電話番号:+86-18962530275
メールアドレス:yahexu@unitecho.com
中国語
電話番号+86-15902169777
Eメール:uidi@unitecho.com
インテリジェントなスプライシングによる大規模計測の再定義
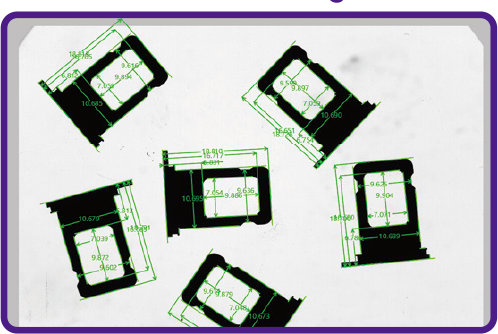

プラットフォームの自動移動、2,000万画素という高解像度のセンサー、そして柔軟な照明により、大型部品の高精度測定を実現。最大500×400×200mm(OMQ542)の移動範囲を備え、幅広い検査要件に対応します。 OMQ Spliceシリーズの真価をご体験ください。IVT-VISION解析とダブルテレセントリック光学系を組み合わせることで、ステージ全域にわたって歪みのないサブピクセルレベルの精度を実現します。.
✅ 20MP 高解像度センサー&ダブルテレセントリックレンズ
✅ 広い測定範囲(XYZ)とテーブルの自動移動機能
✅ オプションの3Dレーザープロファイリングにより、高い静的精度(±2.0μm)を実現
シェア
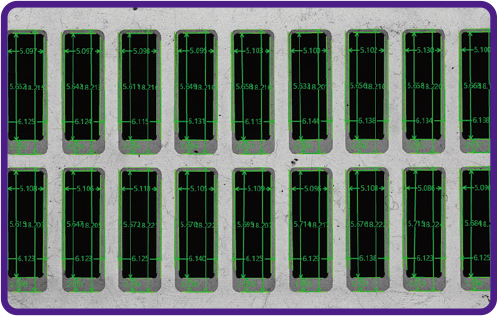
IVT-VISIONソフトウェアは、1秒未満で100以上の寸法を同時に測定することで、検査時間を大幅に短縮します。従来の方法とは異なり、測定点を追加してもサイクルタイムが長くなることはなく、大量生産における効率性を最大限に高めることができます。.
使いやすいインターフェースを採用したOMQシリーズなら、どのオペレーターでもクリック一つで、安定した一貫性のある結果を得ることができます。画面上のわかりやすいガイダンスにより、セットアップ手順が簡素化され、専門的なトレーニングや複雑な手動調整は不要です。.
測定データは自動的に保存・整理され、一元管理されるため、完全なトレーサビリティが確保され、簡単に検索することができます。ユーザーはワンクリックで詳細な検査レポートを作成できるため、測定後のワークフローが効率化され、事務処理の効率が大幅に向上します。.

本システムは、高度なパターン認識技術を活用し、ワークピースの形状、位置、向きを自動的に検出します。これにより、時間のかかる位置合わせや高価な治具が不要になります。ワークピースをステージに載せるだけで、あとはソフトウェアがすべて処理します。.
被写界深度の広いテレセントリックレンズとオートフォーカス機能を備えたこのシステムは、凹凸のある表面や高さのばらつきにも容易に対応します。この技術により、手動でのピント調整に起因する誤差が排除され、オペレーターの熟練度にかかわらず、一貫した精度が確保されます。.
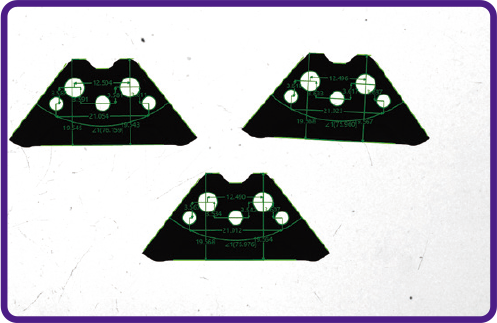
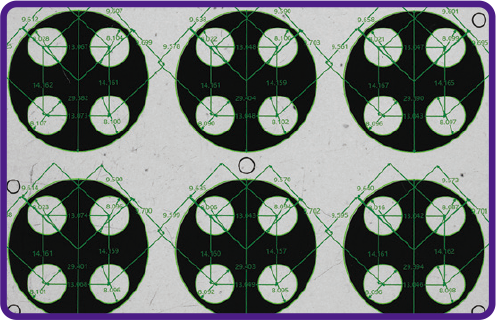
OMQシリーズは、平らな金属部品の穴位置のずれや輪郭形状を検証するのに最適なソリューションであり、車体やシャーシ部品の正確な嵌合と構造的完全性を確保します。.

この非接触接合機能は、エンジンヘッドガスケットやパノラマサンルーフのシールといった、大型で柔軟性のある部品の測定に最適であり、柔らかい素材に物理的な変形を与えることなく、寸法の不安定性を特定することができます。.
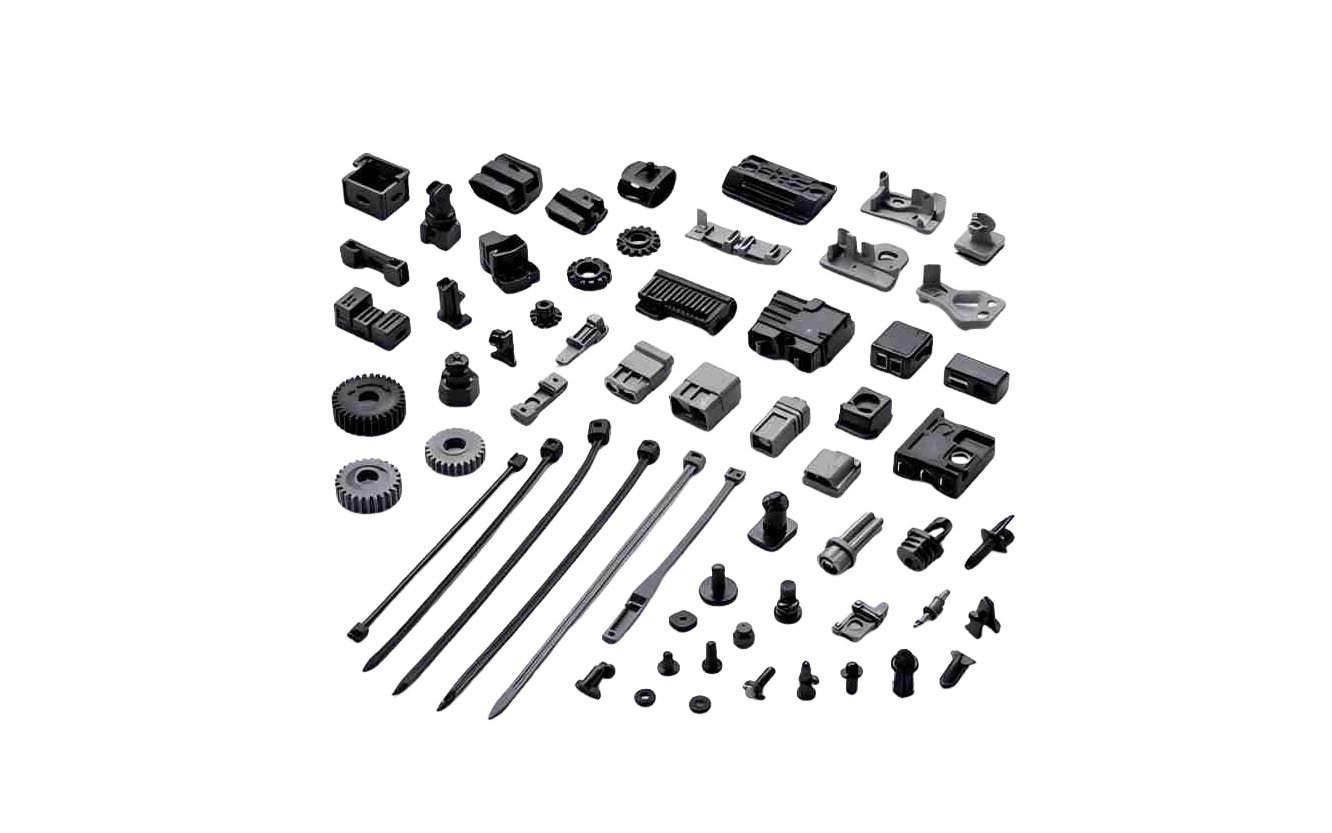
このソリューションは、大型の射出成形された内装パネルやダッシュボード部品の検査に広く活用されており、反りを正確に検出し、部品全体にわたる重要な組立寸法を確認することができます。
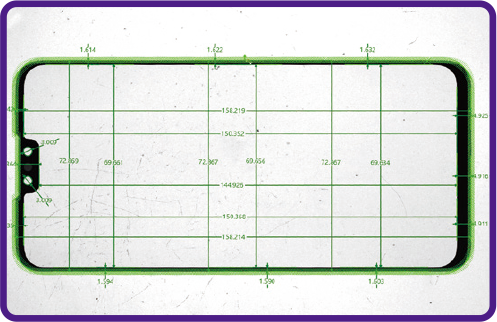
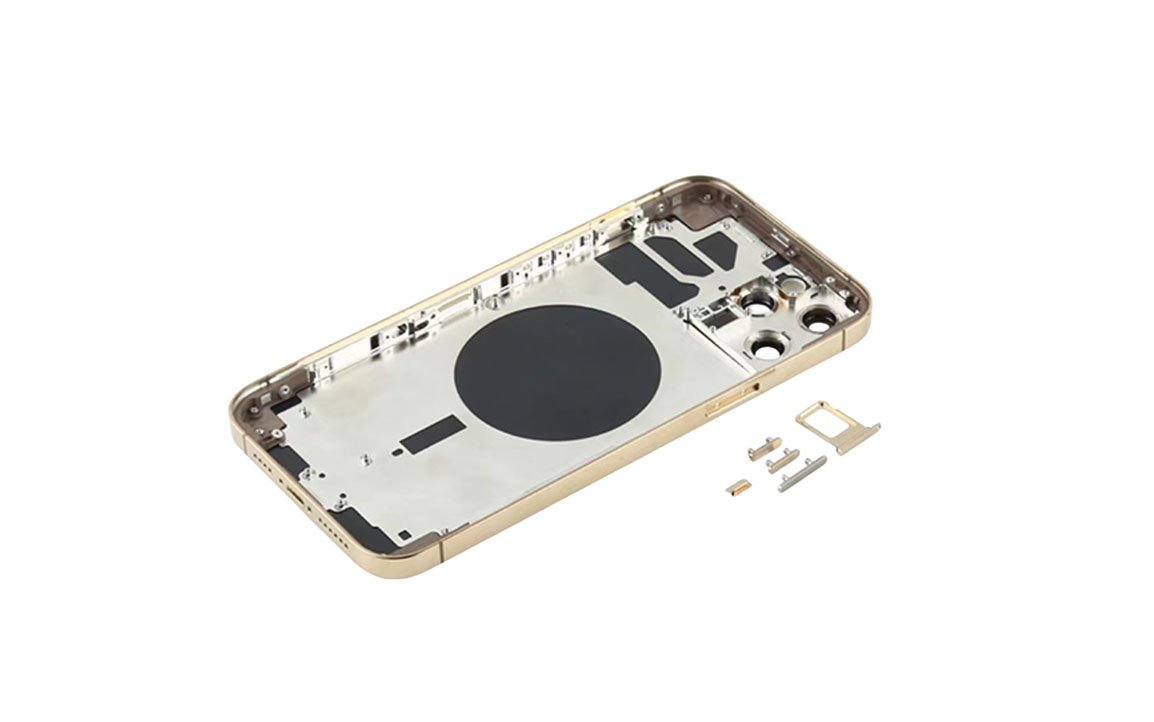
このシステムは、スマートフォンのミッドフレーム、タブレットのバックプレート、ノートパソコンのキーボードといった大型の構造部品の平坦度、穴の位置、および輪郭形状を検証するために不可欠であり、薄型かつ高密度なデバイスに求められる構造的完全性を保証します。.

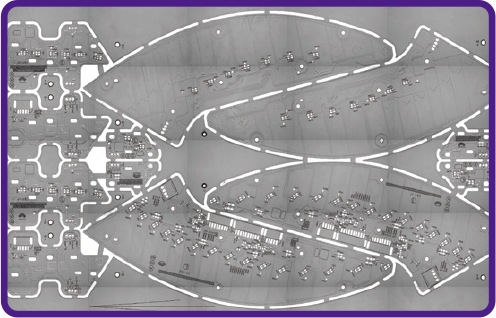

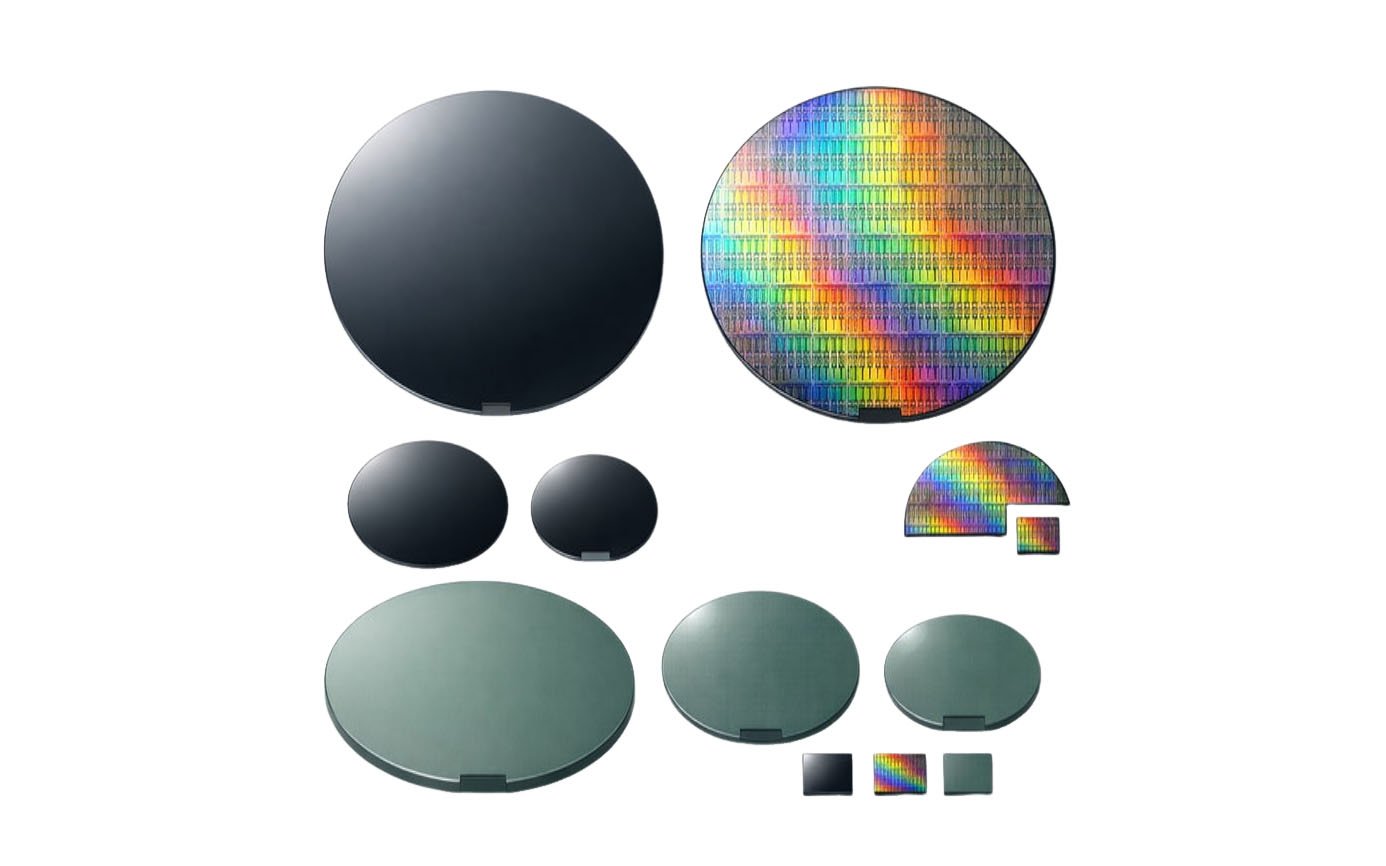
OMQ Spliceシリーズは、高度な画像スティッチング技術を活用し、大判ウェーハ、リードフレーム、PCB基板の複雑な輪郭を捉えることで、標準的な視野範囲の限界を超えるこれらの基盤層の正確な位置合わせと寸法精度を保証します。.
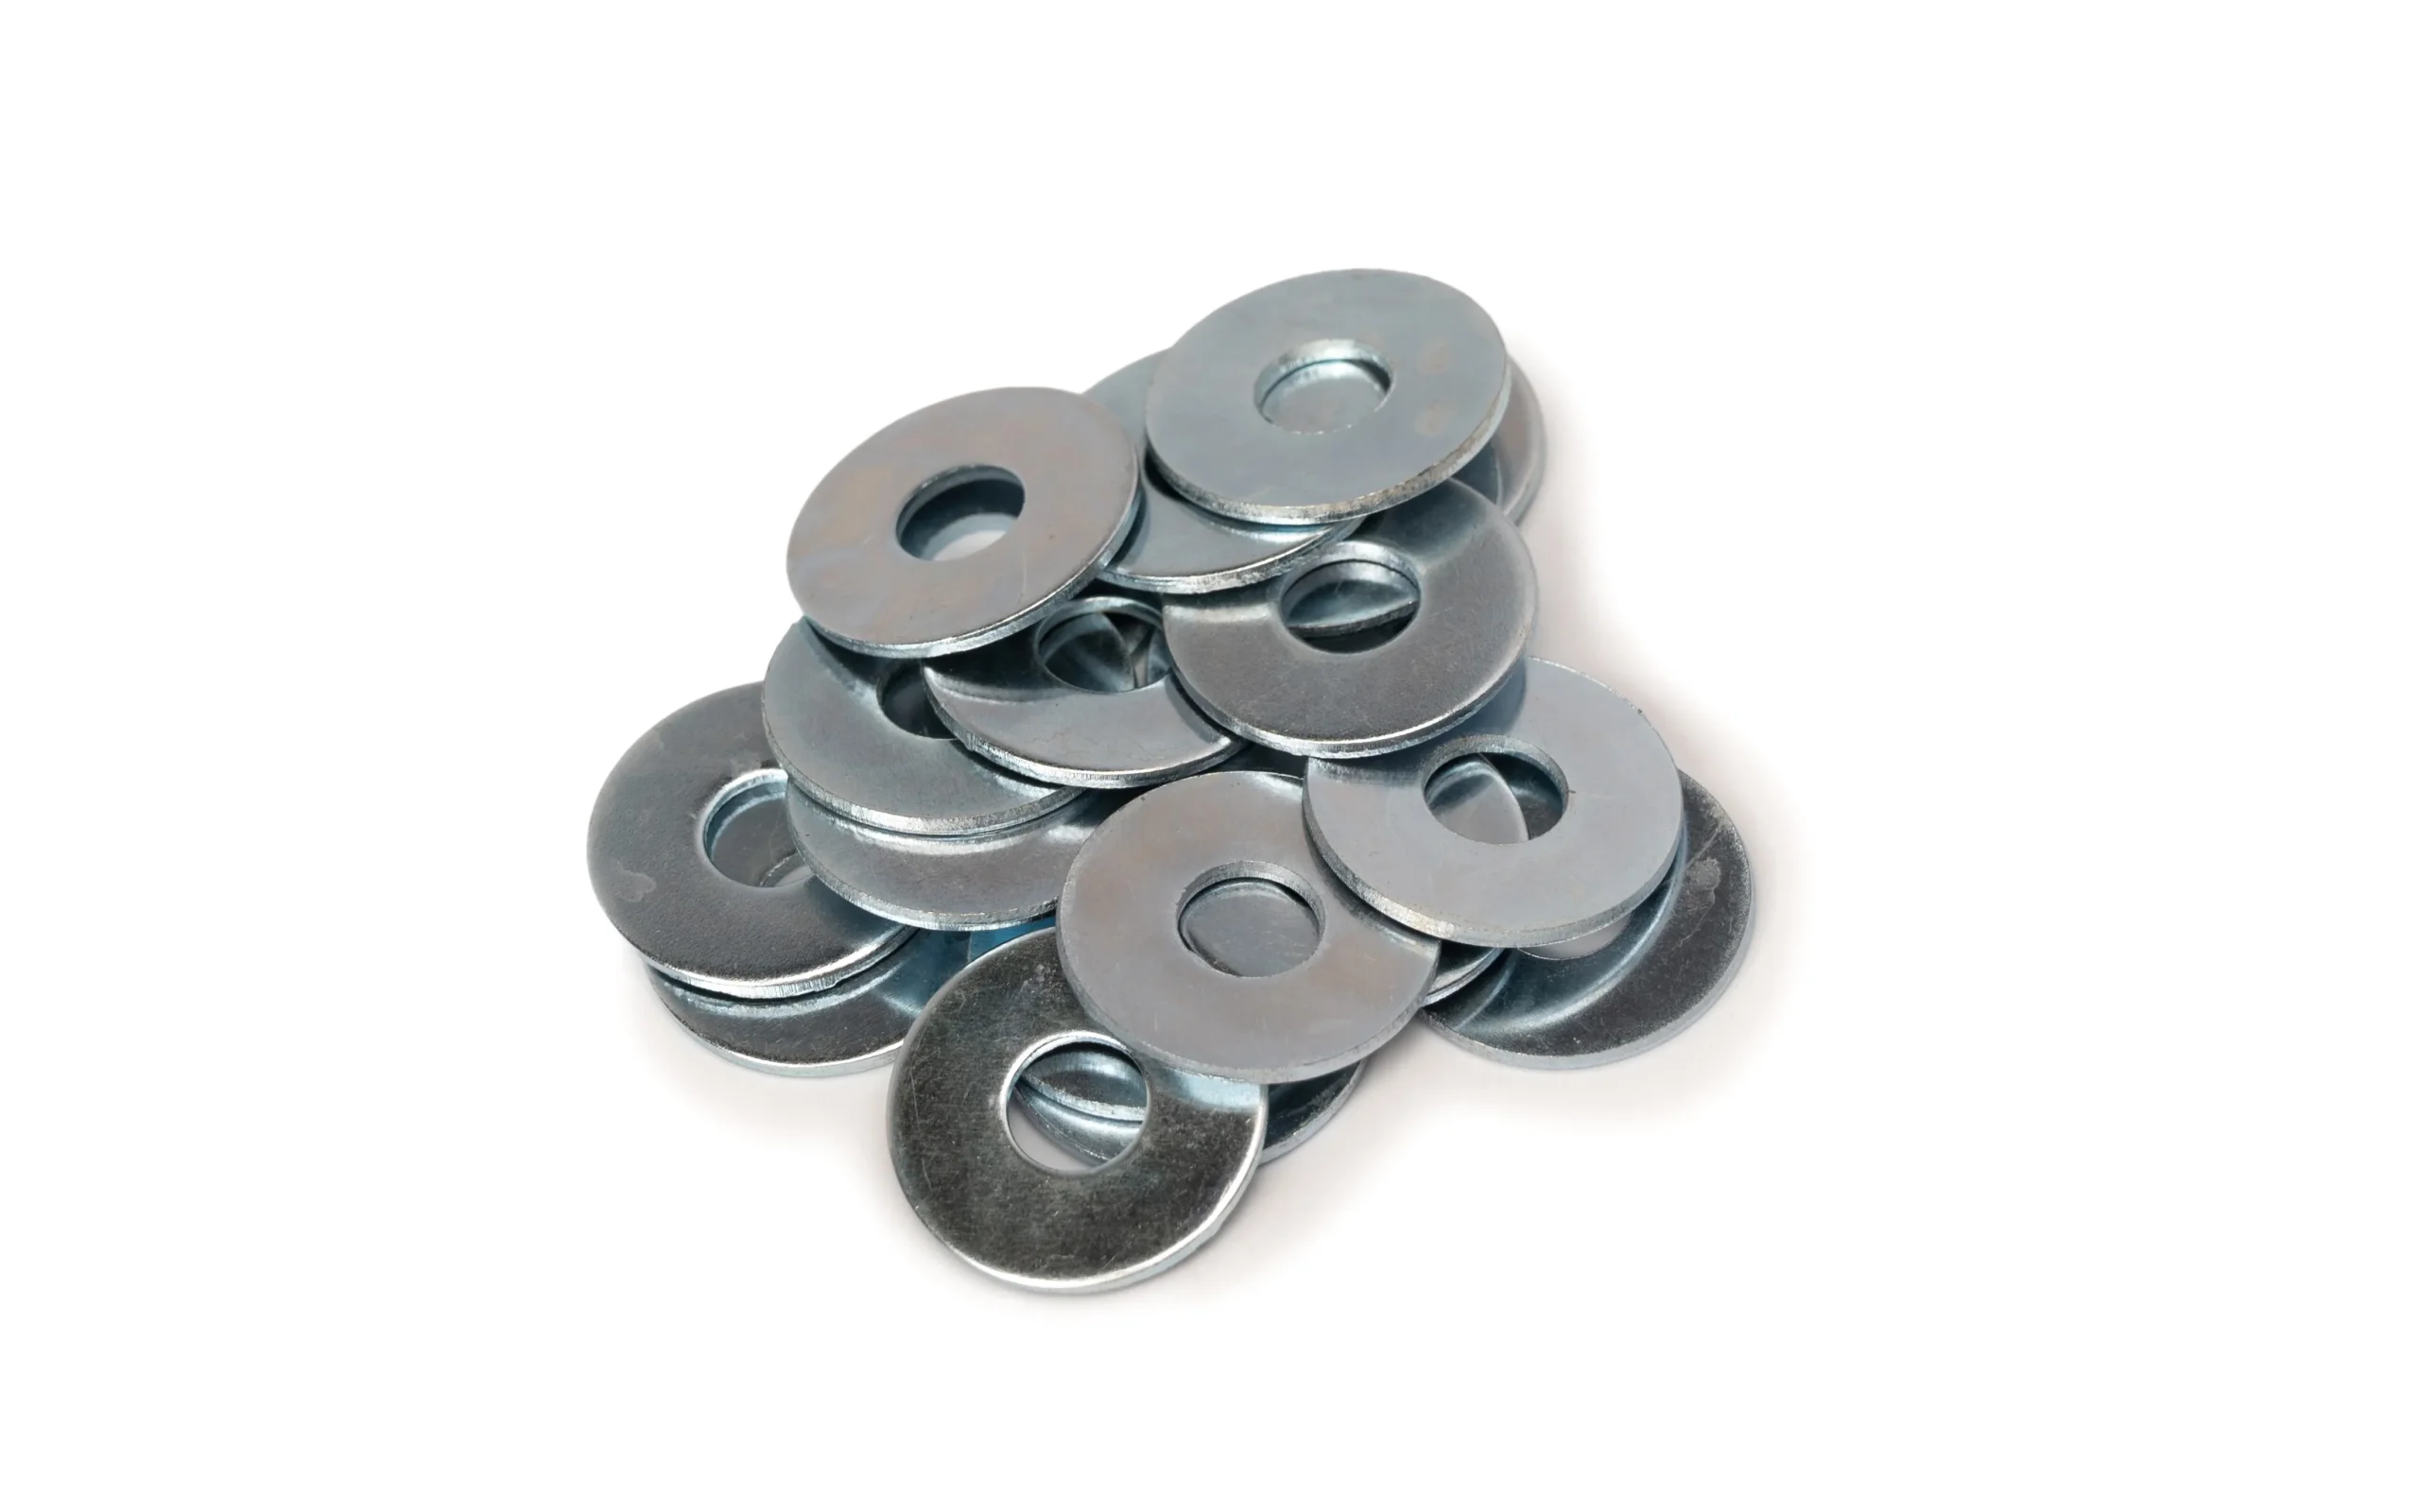
UF-TZ-08は、ネジ穴や貫通穴の精密検査用に設計された検査機です。ゴー/ノーゴーゲージ方式を採用し、穴径が標準仕様に適合しているかどうかを効率的に判定し、合格品と不合格品を区別します。この検査機は、精密な穴寸法が重要な産業で品質管理を維持するために不可欠です。.
✅ ねじと内径の自動Go/No-Goゲージング✅ 部品の損傷を防ぐ高感度トルク制御✅ 内部ピッチ、深さ、詰まりの効果的な検出✅ 光学選別ラインとのシームレスな統合
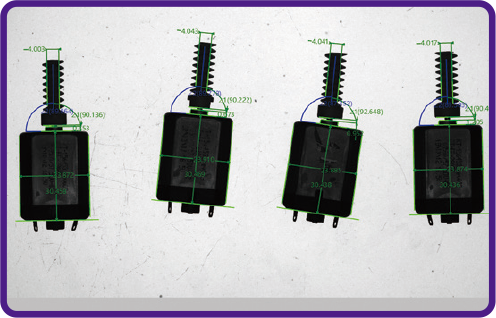
UPD-H-2500は、細長い円筒部品、シャフト、ロッドの厳密な検査用に設計された特殊なベルト式光学選別機です。ガラスやインデックスプレート方式と異なり、UPD-H-2500は安定性の高いベルトトランスミッションシステムを採用し、細長いワークの全長をサポートすることで、高速搬送中の転がりや位置ずれを効果的に防止します。UNITECHOの高度な画像処理システムと統合することで、寸法不良や表面不良を途切れることなく連続的に検出し、自動車用シャフト、精密ピン、長尺ファスナーなどに理想的なソリューションを提供します。.
長尺シャフトとロッドの安定性に特化したベルトコンベヤ ✅。
円筒形部品の連続高速検査
AIを搭載したUZVISIONプラットフォームとUIDG欠陥生成ソフトウェア
✅ 大量生産ラインのノンストップ・フロー設計
UTH-500型鋼帯式光選別機は、ばね部品の精密検査用に設計された最先端のソリューションです。高解像度の検出システムにより、変形、断線、溶接部などの欠陥を効率的に識別し、圧縮ばね、引張ばねなど様々なばねの品質管理を保証します。.
✅ 正確な欠陥同定のための高分解能検出
圧縮スプリングと引張スプリングの効率的な検査
✅ 簡単な操作とセットアップのためのユーザーフレンドリーなインターフェイス
UNITECHO株式会社は2013年に設立され、中国蘇州に本社を置く。マシンビジョンアル技術を核心とし、マシンビジョン、オートメーション、人工知能、その他の技術と産業アプリケーションを深く融合させることに力を注いでいる。研究開発、生産、販売、サービスに重点を置く新しいハイテク企業である。.
+86-18962530275
yahexu@unitecho.com
臨湖路5号呉江区。呉江区。蘇州市。江蘇省