














A mature parts line can produce a million pieces a week, and one escaped defect can stop a customer’s assembly operation. Manual inspection is the traditional defense, but a person checking at speed sees a fraction of each surface and grades the same defect differently from one shift to the next.
Optical sorting is an automated inspection process in which cameras and sensors image each part as it passes a defined field of view, compare the captured features against acceptance criteria, and trigger a mechanism that removes parts failing those criteria from the good stream. In parts manufacturing the system works on individual pieces rather than bulk material, so the task is to judge a part correctly and to know where it will be a few milliseconds later, when the actuator fires.
The sections below break that process down, from how parts reach the camera to how a rejection is confirmed.
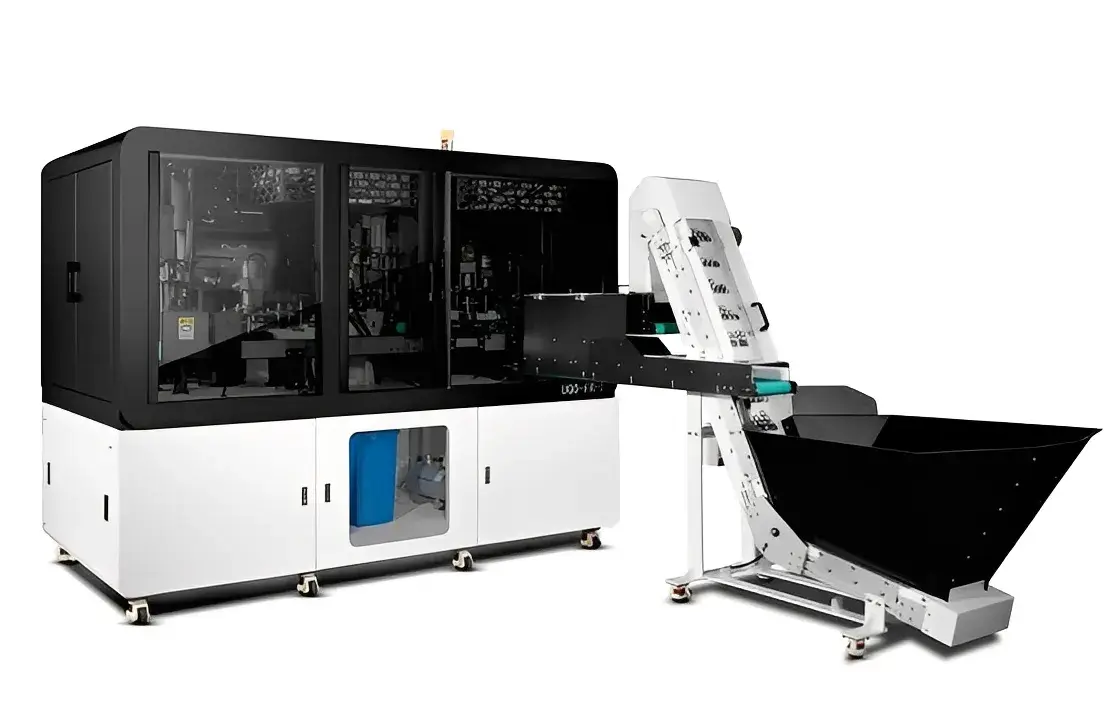
What Is Optical Sorting in Discrete-Parts Manufacturing?
In parts manufacturing, optical sorting combines part handling, controlled illumination, machine vision, and high-speed ejection to classify every piece and physically separate nonconforming ones from the flow. The output is a decision per part rather than a measurement report, and performance depends as much on mechanical handling as on camera resolution.
The general definition of optik ayırma describes an automated process that sorts solid products using cameras or lasers against user-defined accept and reject criteria. That definition came from agriculture, where pieces fall through a chute and rarely need precise tracking.
Parts change the problem. Pieces are singulated, so defined faces can be inspected instead of whatever happens to face the camera. Defects are often sub-millimeter and share color with the good surface, which makes contrast engineering more important than color discrimination. Throughput is counted in parts per minute, compressing detection and ejection into tens of milliseconds.
Optical Sorting, Optical Measuring, and Manual Inspection Compared
| Capability | Manual inspection | Optical measuring | Optical sorting |
| Output | Accept or reject judgment | Dimensions and coordinates | Accept, reject, or grade |
| Coverage | Sampled, and only what the eye catches | Selected features, often offline | Every part, every presented face |
| Hız | Tens of parts per minute | Seconds per part | Hundreds to thousands per minute |
What “Device Sorting” Means in Practice
The term appears mainly in electronics and semiconductor production, where it means separating individual devices into bins by measured attributes, often called grades rather than accept and reject. Electrical test establishes parametric grade, while optical inspection catches bent leads, coplanarity, package cracks, marking errors, and contamination. A line sorting on test data alone still ships mechanical defects that appear after soldering.

How Does Optical Sorting Work? The Five-Stage Cycle
Optical sorting works as a repeating cycle of five stages: parts are singulated and fed at controlled spacing, illuminated and imaged, judged by software against acceptance criteria, ejected if rejected, and confirmed by a sensor that records the outcome. Each stage must finish within the time the part needs to travel from camera to reject point.
Mismatch between stages causes most performance problems. A high-resolution camera on an unstable feeder returns blurred images and unpredictable timing, while a fast ejector driven by slow software fires late. A production optik ayırma makinesi is built around a written latency budget, not a camera datasheet.
The 60-Millisecond Decision Window
At 1,000 parts per minute one part arrives every 60 milliseconds, so camera, software, and ejector must all fit inside that window.
| Stage | Typical latency | Note |
| Strobe exposure | 0.1 to 0.5 ms | Freezes motion, extends light source life |
| Readout and transfer | 2 to 6 ms | Higher resolution costs time here |
| Inference and decision | 3 to 15 ms | Depends on model size and hardware |
| Valve actuation | 2 to 5 ms | Solenoid inertia dominates |
| Air jet duration | 8 to 20 ms | Must be long enough to displace the part |
The margin shrinks as resolution rises, which is why a second station is sometimes cheaper than one faster camera.
How Parts Reach the Inspection Zone
The handling platform is chosen for part geometry, and it sets how many surfaces can be seen and how stable the part is during exposure.
| Platform | Typical parts | Surfaces covered | Changeover |
| Cam döner tabla | Flat stamped and molded parts | Top face plus rim | Fast, no tooling |
| Index plate with nests | Small parts needing fixed position | Top plus up to four sides via mirrors | Medium, nest change |
| Single or double glass disc | Thin flat parts | One or two faces | Fast |
| Çelik kayış | Heavier or warm parts | Top, bottom through a gap | Fast |
| U-groove or V-track | Pins, screws, shafts | Full circumference with rotation | Medium |
A glass turntable sorter is often the default for flat parts because it supports the part on a transparent surface, permits backlighting for silhouette measurement, and needs no dedicated nest.
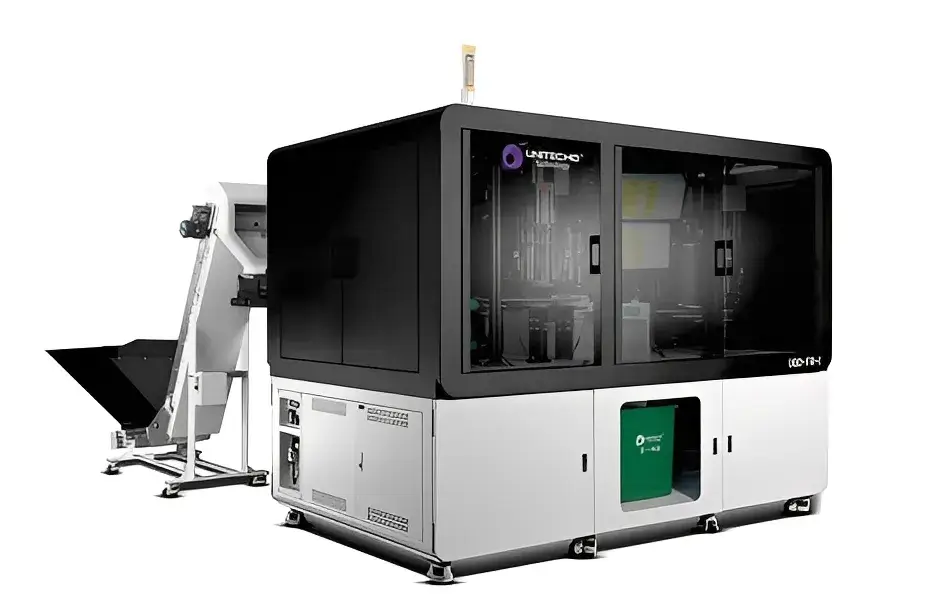
How Do Vision Systems Detect a Defective Part?
Vision systems detect defects by making them visible through controlled illumination, resolving them with sufficient magnification, and separating them from acceptable variation using rule-based features or a trained model. Quality is decided in that order, and no algorithm recovers an image in which the defect never appeared.
Illumination Decides What the Camera Can See
Illumination geometry usually matters more than camera choice, because defects and good surfaces differ in topography rather than color. Low-angle dark field grazes the surface and lights up scratches, burrs, and machining marks while leaving flat areas dark. Diffuse dome lighting wraps curved or polished parts in even light. Backlighting reduces the part to a silhouette, the most reliable way to confirm hole presence.
Telecentric illumination projects collimated light parallel to the optical axis, removing the blurred edge that diffuse backlights create on reflective parts.
Optics, Resolution, and the Three-Pixel Rule
Resolution is field of view divided by pixel count. A 30 mm view on a 5 megapixel sensor gives roughly 0.013 mm per pixel, so a defect must span three to five pixels to be classified reliably, putting the smallest dependable defect near 0.04 to 0.07 mm. Never specify a view larger than the part plus handling tolerance, and use telecentric lenses, because a conventional lens changes apparent size as the part moves.
What the Working Principle of a Color Sorter Actually Is
A color sorter works on differences in optical properties between acceptable and unacceptable material. A photoelectric unit captures reflected light from each part, converts it into a signal carrying color information, and compares it against a reference set by a calibrated background plate representing acceptable product. Near-infrared imaging then separates materials that look identical in white light.
The Defect Classes Vision Systems Are Built to Catch
| Defect class | Examples | Effective imaging | Difficulty |
| Dimensional deviation | Hole position, length, thread pitch | Backlight, telecentric optics | Low if calibrated |
| Missing or extra material | Short shot, missing insert, double feed | Silhouette, presence sensing | Low |
| Burrs and flash | Trimmed edges, parting lines | Low-angle dark field | Medium |
| Scratches and marks | Handling scuffs, polish lines | Dark field, multi-angle | Medium to high |
| Contamination | Oil, dust, foreign material | Bright field, spectral variants | Medium |
| Color and coating | Anodize variation, plating discoloration | Diffuse dome, calibrated white light | Medium |
| Mixed parts | Wrong variant in the stream | Shape, color, and marking together | High when variants are similar |
| Assembly errors | Reversed orientation, wrong side up | Multi-view or three-dimensional imaging | High |
When a part must be checked on six faces, one camera with mirrors rarely delivers uniform quality, and altı yüzlü görünüm denetimi with dedicated optics per face is the more dependable architecture.

How Are Defective Parts Physically Rejected?
Rejection happens when the control system, having tracked the part from camera to a fixed downstream point, fires an actuator at the moment the part arrives. Actuator type sets achievable throughput and the risk of disturbing neighboring good parts, so it must be chosen together with the handling platform.
| Method | Response time | Suitable mass | Risk to good parts | Best fit |
| Solenoid air jet | 2 to 5 ms | Under about 50 g | Low with correct timing | Small light parts |
| High-speed valve array | 1 to 2 ms | Under about 20 g | Low | Very high throughput |
| Mechanical flapper | 10 to 30 ms | 50 g to 2 kg | Medium | Larger parts, dedicated lane |
| Robotic pick-out | 150 to 400 ms | Any | Very low | Fragile or high-value parts |
Air ejection is the default for small parts because it is contactless, fast, and cheap per channel, but blast force falls off with mass, so a nozzle that clears a 5 g clip may barely move a 40 g fitting.
Compensating for Latency and Conveyor Speed
Reject timing is a tracking problem. The system records the part’s position at the trigger point, adds the known distance to the nozzle, and converts that distance into a delay using the encoder, which is why encoder-referenced firing outperforms fixed timers on any line that ramps speed. Firing early or late leaves the defective part in the good stream, an escape. Firing with too long a pulse displaces neighbors, a false reject that quietly consumes yield. A sensor on the reject chute confirms that something arrived, because a command is only a prediction until it is verified.
How Much Does an Optical Sorting System Cost?
An optical sorting system typically ranges from about 30,000 to 70,000 US dollars for a single-station bench unit, 90,000 to 200,000 for an inline multi-camera system with custom handling, and 250,000 or more for multi-station architectures with robotic rejection and full traceability. Price tracks the number of views, the smallest defect to be detected, throughput, and reject channel count far more than machine footprint.
| Cost element | Share of build cost | What pushes it up |
| Optics and illumination | 25 to 35 percent | Resolution, telecentric lenses, multi-angle lighting |
| Handling and motion | 20 to 30 percent | Custom nests, rotation, servo axes, cleanroom compatibility |
| Ejection and pneumatics | 10 to 20 percent | Many channels, high-speed valves, precise manifolds |
| Compute, software, integration | 20 to 30 percent | Trained models, traceability, plant system integration |
Adding a view multiplies optics and handling cost, and tightening the smallest detectable defect shrinks the field of view, usually requiring more stations. Purchase price is also only about half of lifetime cost, with the rest accumulating through changeover programming, light sources that dim gradually, spare valves, and yield lost to false rejects.
Where Optical Sorting Delivers the Fastest Payback
The fastest payback comes where mixing risk, manual inspection density, and customer complaint cost are all high at once. Automotive fasteners, molded plastic and rubber components, and electronic devices usually clear that bar first.
Fasteners and Stamped Metal Parts
Thread damage, head geometry, plating condition, and material mix are the recurring concerns. Thread damage and cross-threading are hard to see from above and need a side view or rotation. Mixed lots are the costliest failure because they stay invisible until assembly, which makes otomotiv bağlantı elemanlarının ayrıştırılması one of the clearest cases for full inspection rather than sampling.
Molded Plastic and Rubber Parts
Flash, short shots, sink marks, flow lines, and missing inserts dominate the defect list. The complication is optical: molded surfaces are glossy and curved, so the same defect reflects differently with position. Dome lighting for color and low-angle dark field for flash usually coexist in one station.
Semiconductor and Electronic Components
Coplanarity, bent or missing leads, package cracks, and marking errors are typical targets. Features are measured in tens of microns, depth of field is shallow, and cleanliness rules restrict handling and airflow, pushing systems toward telecentric optics and precise nests.
How to Specify a System That Holds Its Accuracy
Specify acceptance criteria before comparing quotations, and write them into the contract as measurable outcomes: escape rate, false reject rate, repeatability, and changeover time, all demonstrated on your own parts.
Build a defect library of several hundred real samples per class, drawn from multiple lots rather than hand-picked by the supplier, and require a demonstration using your worst parts. Insist on separate targets for escape rate and false reject rate, since a system tuned to catch everything rejects good parts and one tuned to protect yield lets defects through. Require a repeatability study presenting the same part many times, and confirm that archived images are searchable.
Sık Sorulan Sorular
Can optical sorting detect defects below the surface?
Not with visible-light imaging. Cameras and lasers see surface topography, color, and silhouette, so internal voids, cracks, and inclusions require radiographic, ultrasonic, or computed tomography methods, which are slower and usually applied on a sampling basis.
What is the smallest defect an optical sorting system can reliably detect?
It depends on resolution at the part rather than the camera specification alone. As a working rule a defect must cover three to five pixels, so a system imaging at 0.02 mm per pixel can be trusted to roughly 0.06 to 0.1 mm. Sub-pixel processing pushes edge-based checks finer, but cosmetic defects cannot go below the pixel scale.
Are rejected parts always scrapped?
No, and treating them as scrap overstates the cost of the system. Many rejected parts are recoverable through rework such as deburring or re-cleaning, a reject review station lets an operator confirm the cause before disposition, and some parts can be downgraded instead of discarded. The number worth tracking is the false reject rate, because those parts were good when removed.